Arquiniñ@s is a hands-on session at the Mies van der Rohe Pavilion focusing on structure, materials, and the threshold between the building's interior and exterior. Participants analyze the construction's geometry and proportions through direct practice.
The Planns tip
The activity takes place at the Mies van der Rohe Pavilion, an open-plan space with no seating.
The venue
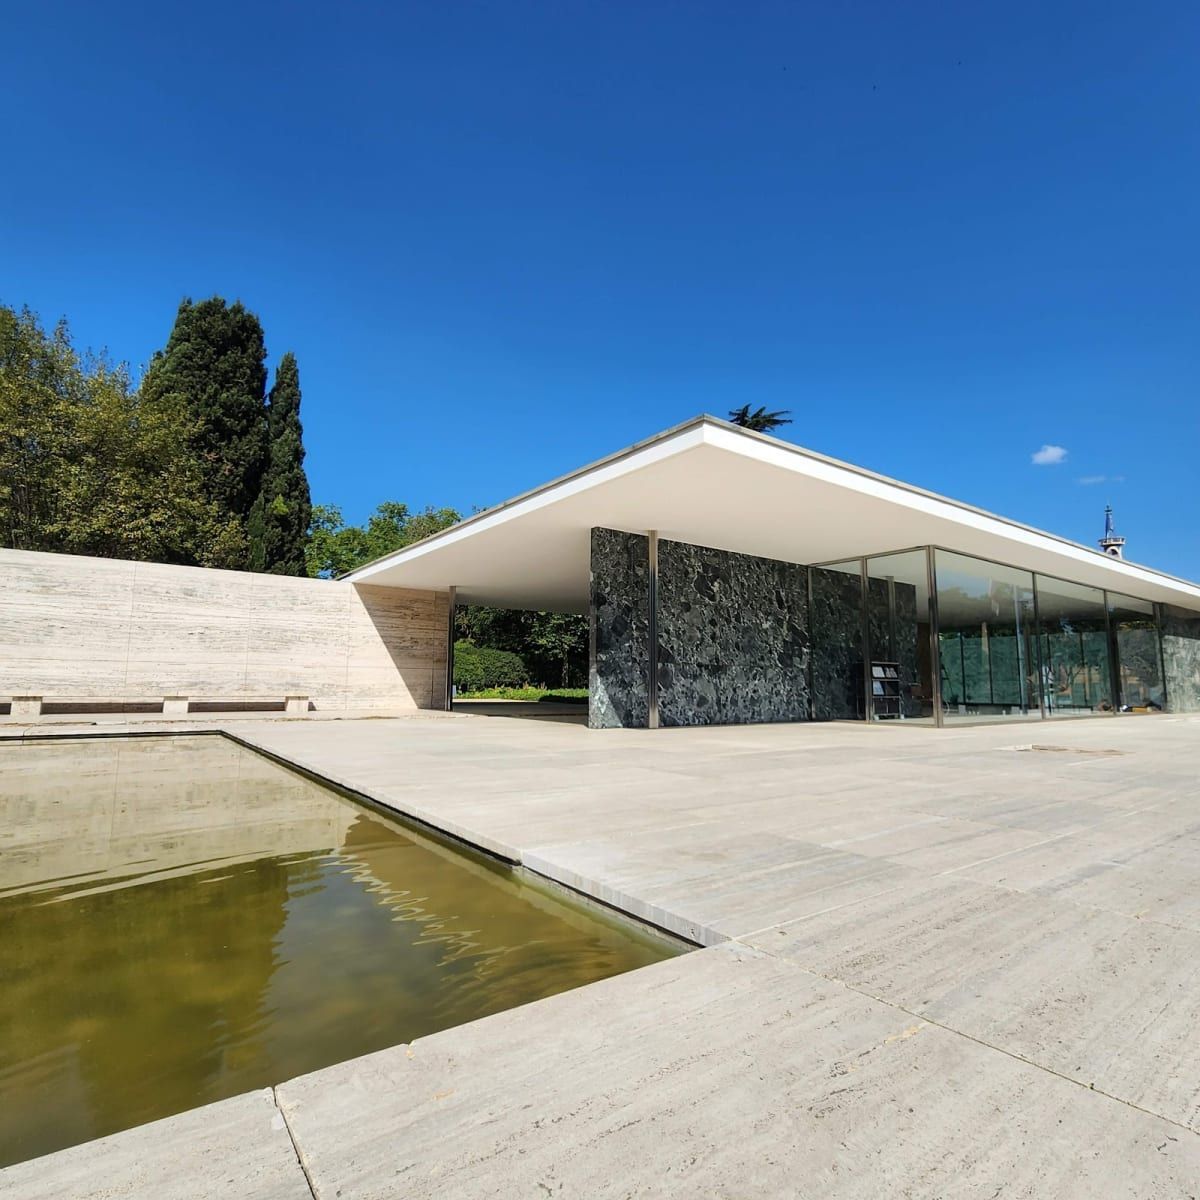
Pavelló Mies van der Rohe
Matter becomes space. 1929.
The Mies van der Rohe Pavilion, located in Poble-sec, is a landmark in 20th-century architecture. Designed by Ludwig Mies van der Rohe and Lilly Reich as the German pavilion for the 1929 Barcelona International Exposition, it embodies Modern Movement principles. Its construction—featuring glass, steel, and choice marbles like Roman travertine and golden onyx—explores dissolving boundaries between interior and exterior with an open plan and a floating roof. Dismantled in 1930, its influence led to a meticulous reconstruction in 1986. Today, this space remains a benchmark for formal expression and material purity.
Get a free organizer profile: track real interest in your event, keep every future edition linked, and appear when people plan around it on PLANNS.